
Listing Courtesy of: BeachesMLS/FlexMLS / Listed By: Grace Dieterich, Coldwell Banker Realty
8845 Watercrest Circle W Parkland, FL 33076
Active (135 Days)
$1,299,000 (USD)
OPEN HOUSE TIMES
-
OPENSat, Oct 3112 noon - 2:00 pm

Description
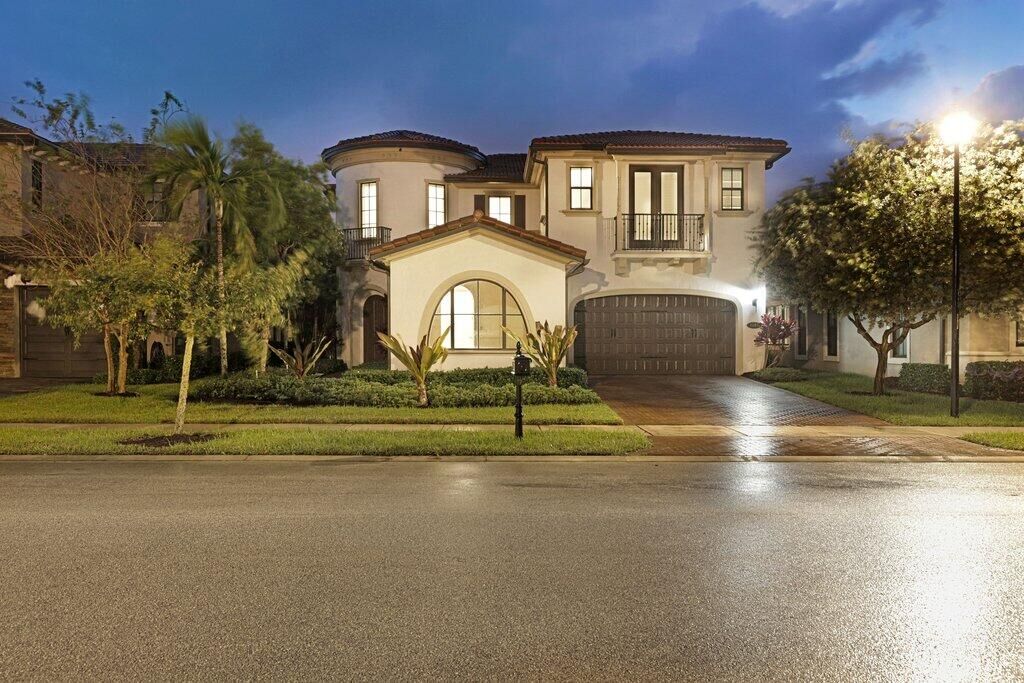
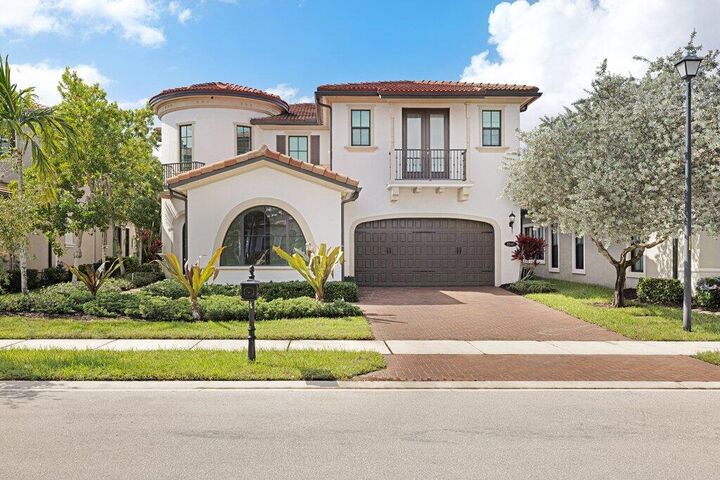
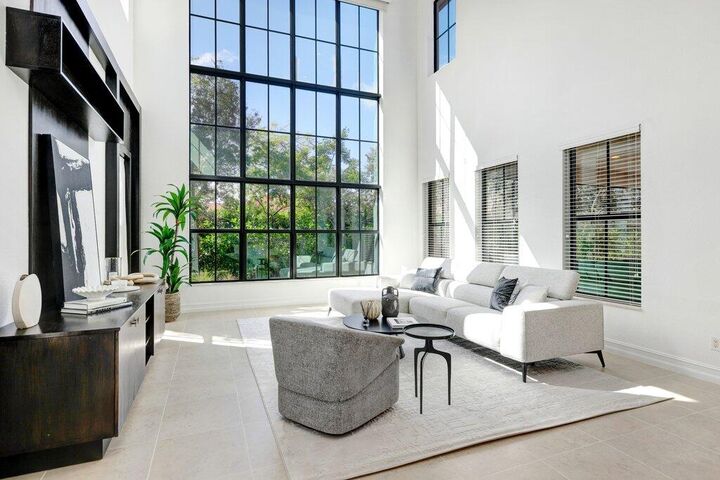
Welcome to the Strathmore, one of Watercrest's most impressive floor plans! This stunning 5-bedroom, 5.5-bath home features soaring ceilings, a dramatic staircase, and a beautiful layout designed for everyday living and entertaining. A versatile bonus room ideal for a home office, an additional loft, and inviting living spaces offer comfort and flexibility. Freshly painted and beautifully refreshed, the home feels bright and move-in ready. Best of all, it's located directly across from Watercrest's resort-style clubhouse, with incredible amenities just steps from your front door! An exceptional opportunity in one of Parkland's most sought-after communities. Arguably the best deal in Watercrest!
MLS #:
B26093783
B26093783
Taxes
$20,921(2025)
$20,921(2025)
Lot Size
6,970 SQFT
6,970 SQFT
Type
Single-Family Home
Single-Family Home
Year Built
2016
2016
Views
Garden
Garden
County
Broward County
Broward County
Community
Bruschi Property
Bruschi Property
Listed By
Grace Dieterich, Coldwell Banker Realty
Source
BeachesMLS/FlexMLS
Last checked Oct 29 2026 at 8:04 AM GMT+0000
BeachesMLS/FlexMLS
Last checked Oct 29 2026 at 8:04 AM GMT+0000
Bathroom Details
- Full Bathrooms: 5
- Half Bathroom: 1
Interior Features
- Windows: Blinds
- Windows: Drapes
- Windows: Arched
- Dishwasher
- Microwave
- Refrigerator
- Dryer
- Ice Maker
- Washer
- Disposal
- Freezer
- Cooktop
- Kitchen Island
- Electric Water Heater
- Laundry: Inside
- Separate/Formal Dining Room
- Dining Area
- Laundry: Laundry Tub
- Laundry: Laundry Closet
- Tub Shower
- Laundry: Washer Hookup
- Upper Level Primary
- Breakfast Bar
- Walk-In Closet(s)
- Oven
- Gas Range
- Entrance Foyer
- High Ceilings
- Water Heater
- Laundry: Laundry Room
- Laundry: Sink
- Gas Cooktop
- Built-In Features
Subdivision
- Bruschi Property
Lot Information
- < 1/4 Acre
- Sprinklers Automatic
Heating and Cooling
- Central
- Central Air
- Ceiling Fan(s)
Pool Information
- Association
Homeowners Association Information
- Dues: $515/Monthly
Flooring
- Tile
- Wood
- Vinyl
Exterior Features
- Roof: Barrel
- Roof: Tile
Utility Information
- Utilities: Water Source: Public, Natural Gas Connected
- Sewer: Public Sewer
School Information
- Elementary School: Park Trails
- Middle School: Westglades
- High School: Marjory Stoneman Douglas
Parking
- Driveway
- Garage
- Attached
- Electric Vehicle Charging Station(s)
Stories
- 2
Living Area
- 3,686 sqft
Location
Disclaimer: Copyright 2026 Beaches MLS. All rights reserved. This information is deemed reliable, but not guaranteed. The information being provided is for consumers’ personal, non-commercial use and may not be used for any purpose other than to identify prospective properties consumers may be interested in purchasing. Data last updated 10/29/26 01:04


