
Listing Courtesy of: MIAMI / Listed By: Rose Sklar, Coldwell Banker Realty
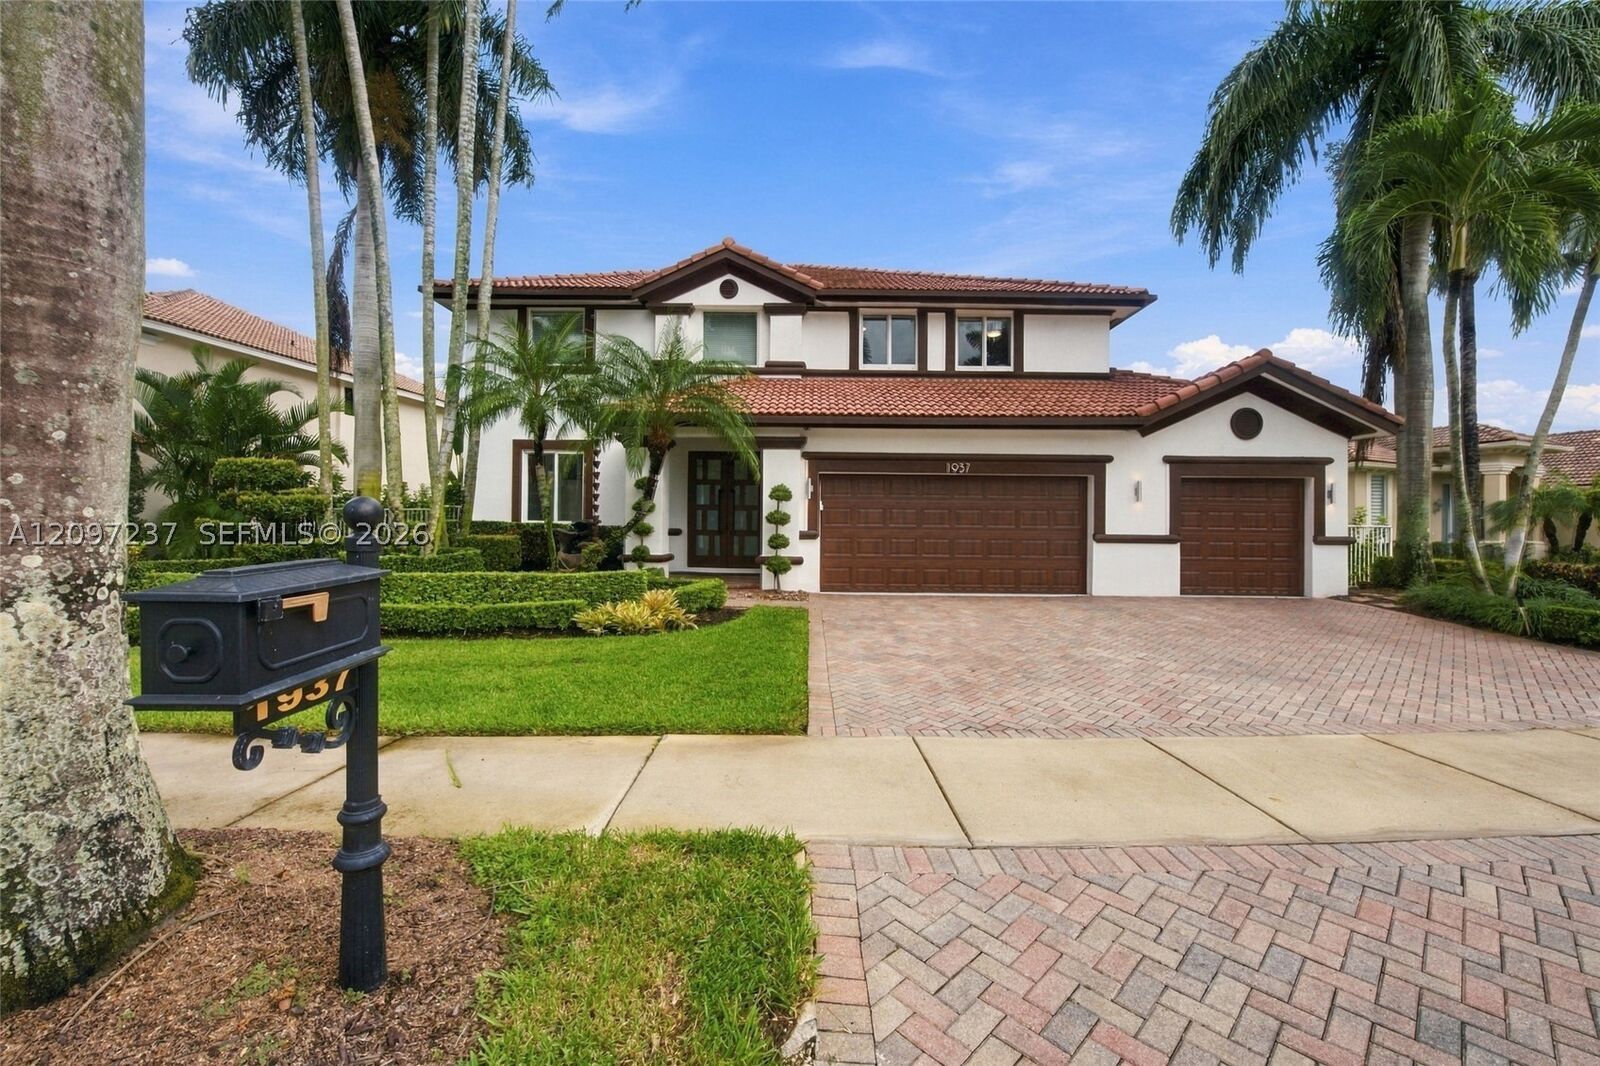
1937 Timberline Rd Weston, FL 33327
Active (0 Days)
$1,750,000 (USD)
Description
MLS #:
A12097237
A12097237
Taxes
$14,311(2025)
$14,311(2025)
Lot Size
9,764 SQFT
9,764 SQFT
Type
Single-Family Home
Single-Family Home
Year Built
2001
2001
Style
Two Story
Two Story
Views
Garden, Pool
Garden, Pool
County
Broward County
Broward County
Community
Hunters Pointe Ii
Hunters Pointe Ii
Listed By
Rose Sklar, Coldwell Banker Realty
Source
MIAMI
Last checked Oct 5 2026 at 10:12 PM GMT+0000
MIAMI
Last checked Oct 5 2026 at 10:12 PM GMT+0000
Bathroom Details
- Full Bathrooms: 4
Interior Features
- First Floor Entry
- Pantry
- Dryer
- Refrigerator
- Washer
- Dishwasher
- Microwave
- Windows: Impact Glass
- Walk-In Closet(s)
- High Ceilings
- Built-In Features
- Eat-In Kitchen
- Living/Dining Room
- Breakfast Area
- Sitting Area In Primary
- Separate Shower
Subdivision
- Hunters Pointe Ii
Lot Information
- < 1/4 Acre
Heating and Cooling
- Central
- Central Air
- Ceiling Fan(s)
Pool Information
- In Ground
- Pool
Homeowners Association Information
- Dues: $615/Quarterly
Flooring
- Hardwood
- Marble
- Wood
Exterior Features
- Roof: Spanish Tile
Utility Information
- Utilities: Water Source: Public
- Sewer: Public Sewer
School Information
- Elementary School: Gator Run
- Middle School: Falcon Cove
- High School: Cypress Bay
Parking
- Driveway
- Paver Block
Stories
- 2
Living Area
- 3,696 sqft
Location
Disclaimer: Copyright 2026 Miami Association of Realtors. All rights reserved. This information is deemed reliable, but not guaranteed. The information being provided is for consumers’ personal, non-commercial use and may not be used for any purpose other than to identify prospective properties consumers may be interested in purchasing. Data last updated 10/5/26 15:12



At the heart of the home is a stunning $125,000 renovated kitchen featuring quartzite countertops, a waterfall island, sleek two-tone handleless cabinetry, a Thermador wall oven and microwave, a 5-burner electric cooktop with hood, a tall wine refrigerator, and premium built-in refrigeration. The family room features a custom built-in entertainment wall and bar with refrigerator and ice maker, while double French doors open to an exceptionally private outdoor retreat.
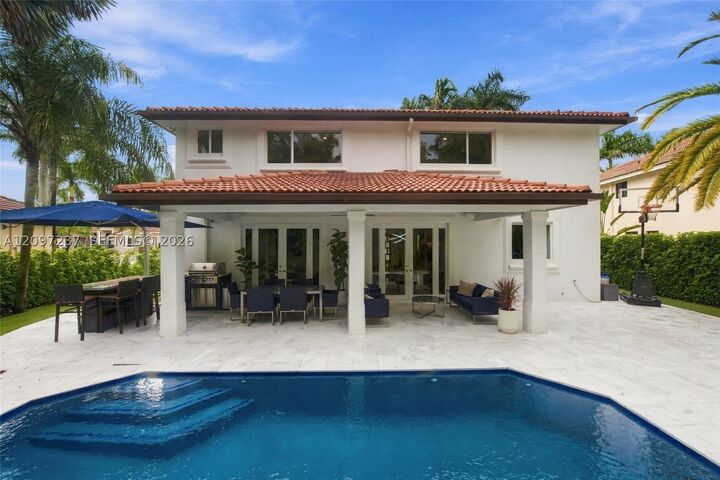
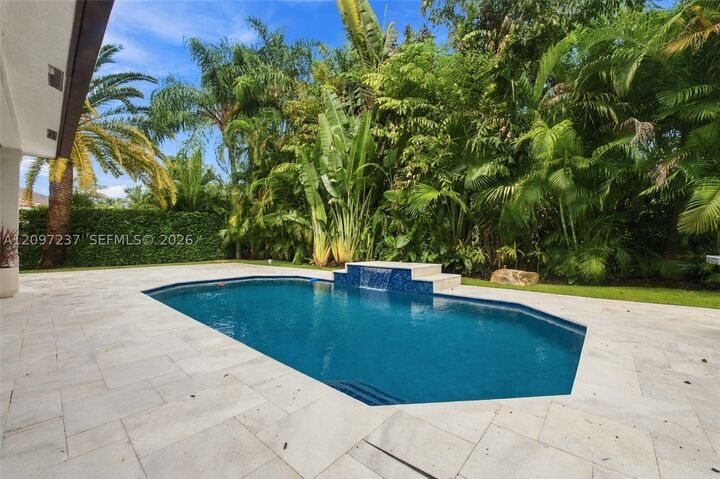
Designed for year-round South Florida living, the fully fenced backyard showcases lush tropical landscaping, turf, and an expansive new white marble pool deck surrounding the newly refinished heated pool with Diamond Brite finish and waterfall. A generous covered patio provides plenty of room for outdoor dining and entertaining, while additional yard space is ideal for play. The BBQ grill remains.
Additional features include Hunter Douglas window treatments, a renovated wood staircase, closet organizers, Toto toilets, LED lighting, new first-floor interior doors, an alarm system, and two newer A/C systems. Enjoy an outstanding Weston Hills location within walking distance to the neighborhood park, basketball courts, soccer field, and playground. Original roof. Select light fixtures excluded.